 Halden HouseHalden House
The house sits on the one flat shelf of rock on the headland, with the Atlantic breaking on three sides below it.
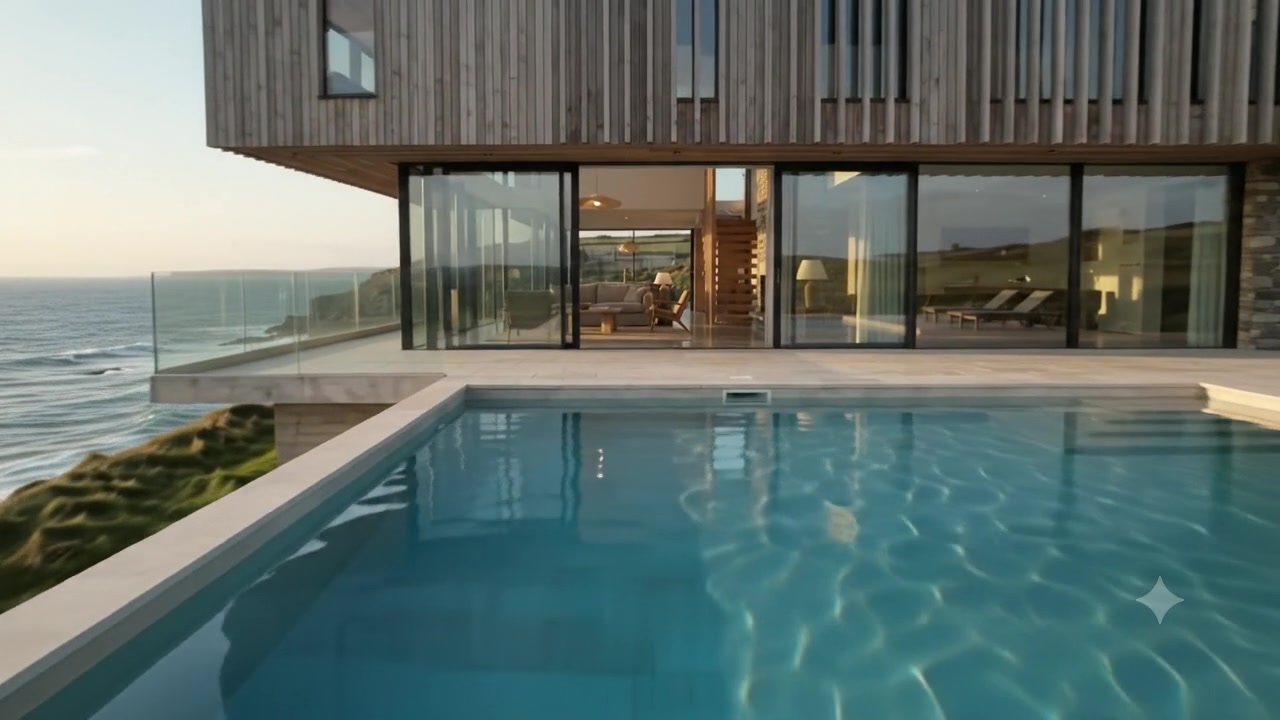
A heated infinity pool in pale limestone runs along the whole living floor, and its far edge lines up with the horizon.
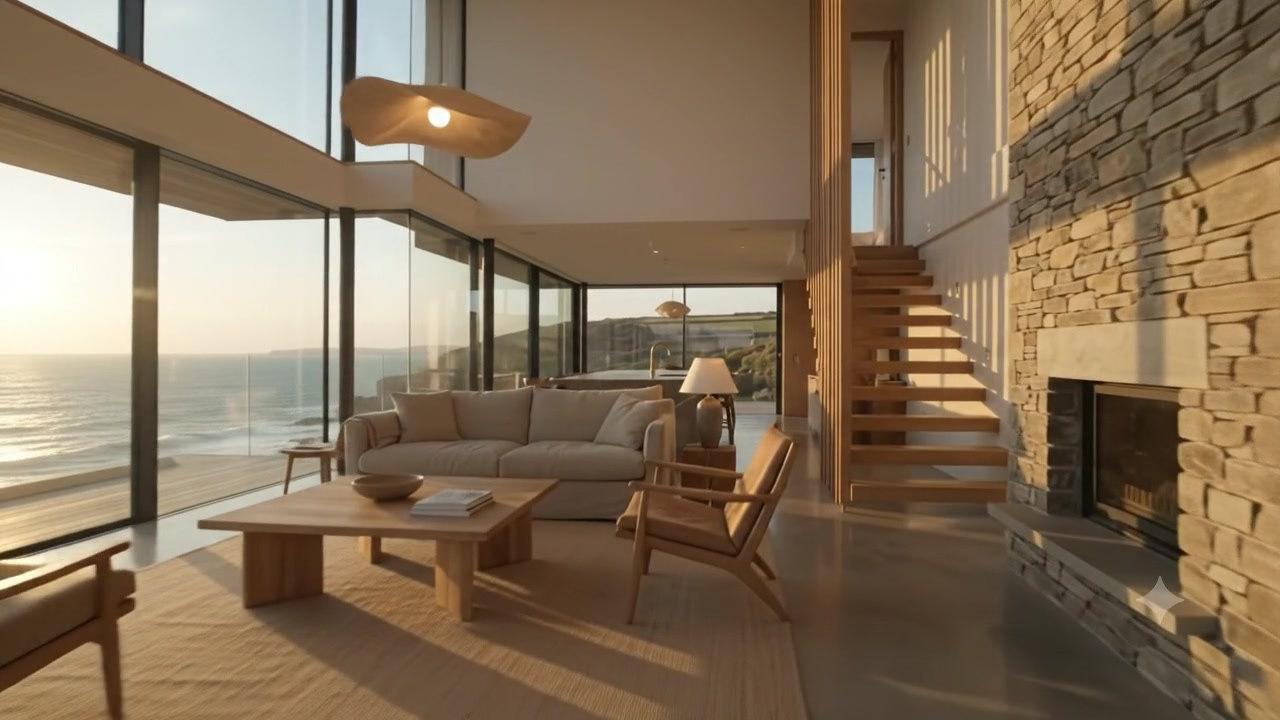
One long room with a double-height ceiling, a Delabole slate fireplace wall and sliding glass that opens the whole floor to the terrace.
An open oak stair rises past the kitchen. The late sun comes through 412 larch fins and lays stripes across the wall.
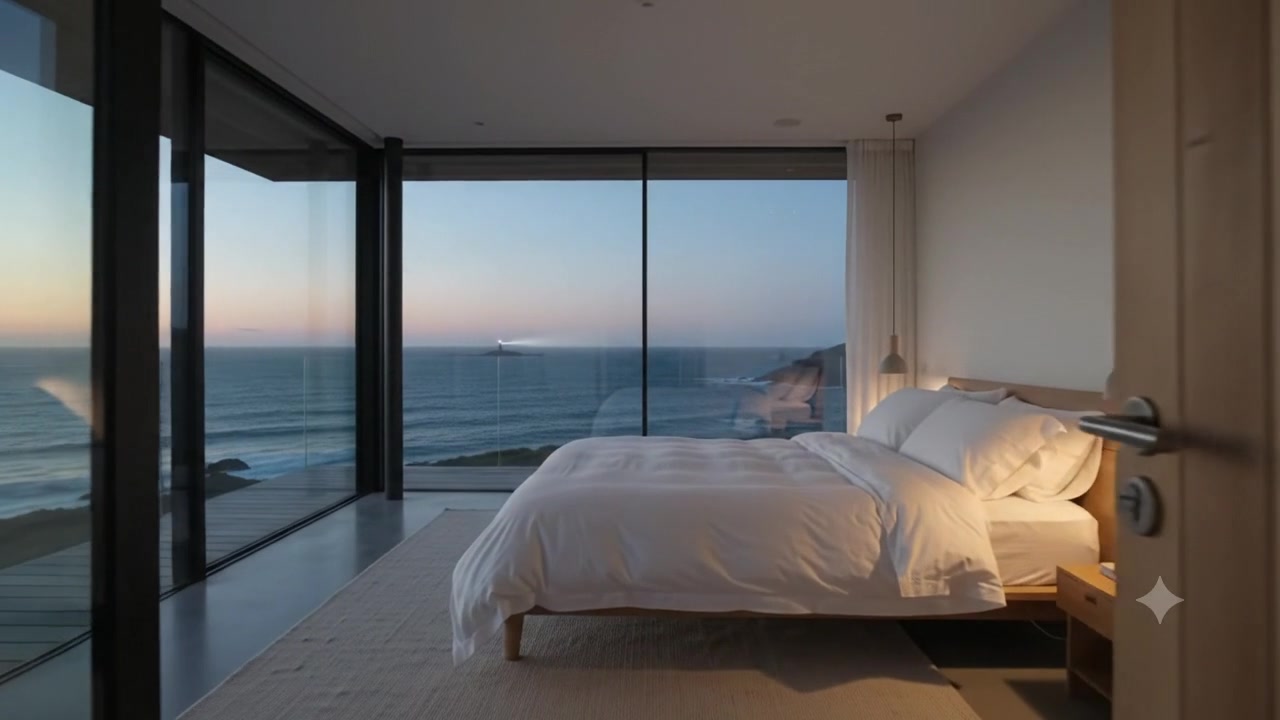
At the end of the 4-metre cantilever, the bed faces a full-width window with nothing but sea beyond it.
Designed by Marrow & Vale Architects, Halden House is arranged as two bars. Below is a glass living floor that opens onto a 14-metre pool terrace. Above is a timber-clad sleeping floor whose bedrooms each frame a different part of the coast.
Ground-source heat, a 22 kWp roof array and a 40 m³ rainwater cistern mean the house runs on the site it stands on.
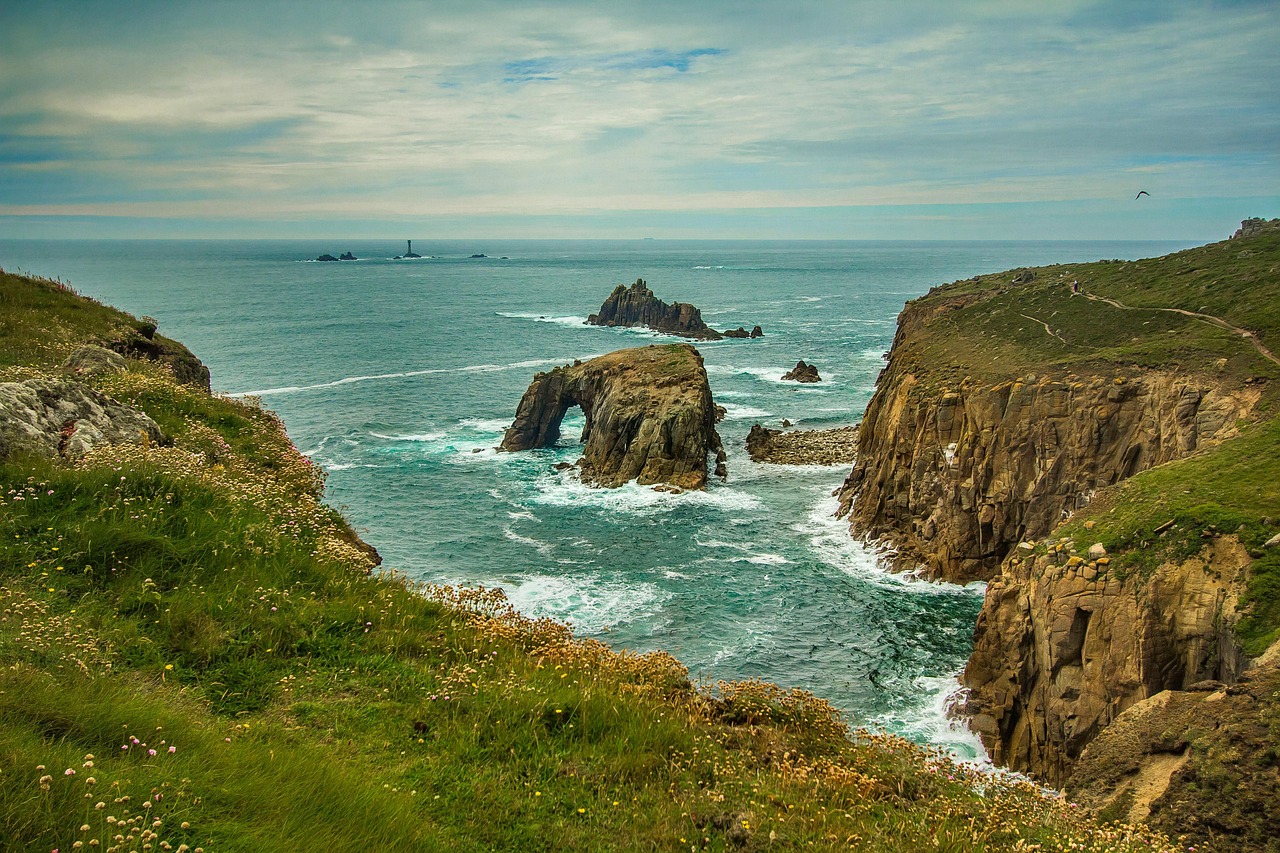
The South West Coast Path runs past the gate, and on a clear day you can see the Isles of Scilly. It's a short drive to Porthcurno, St Ives and the Minack.
| Residence | Bedrooms | Interior | Plot | Guide price | Status |
|---|---|---|---|---|---|
| Halden House | 4 | 412 m² | 1.0 acre | £3,450,000 | Available |
| The Lookout | 3 | 268 m² | 0.6 acre | £2,150,000 | Reserved |
| Cove Studio | 2 | 164 m² | 0.3 acre | £1,275,000 | Available |
Private viewings run Thursday to Sunday, timed for the light. We'll send directions from Penzance station.